6408 S 19TH Place
6408 S 19TH Place
6408 S 19TH Place
6408 S 19TH Place
6408 S 19TH Place
6408 S 19TH Place
6408 S 19TH Place
6408 S 19TH Place
6408 S 19TH Place
6408 S 19TH Place
6408 S 19TH Place
6408 S 19TH Place
6408 S 19TH Place
6408 S 19TH Place
6408 S 19TH Place
6408 S 19TH Place
6408 S 19TH Place
6408 S 19TH Place
6408 S 19TH Place
SEE ALL PHOTOS
6408 S 19TH Place
6408 S 19TH Place
6408 S 19TH Place
6408 S 19TH Place
6408 S 19TH Place
6408 S 19TH Place
6408 S 19TH Place
6408 S 19TH Place
6408 S 19TH Place
6408 S 19TH Place
6408 S 19TH Place
6408 S 19TH Place
6408 S 19TH Place
6408 S 19TH Place
6408 S 19TH Place
6408 S 19TH Place
6408 S 19TH Place
6408 S 19TH Place
6408 S 19TH Place
Sold

6408 S 19TH Place

6408 S 19TH Place, Phoenix, AZ 85042

$408,000
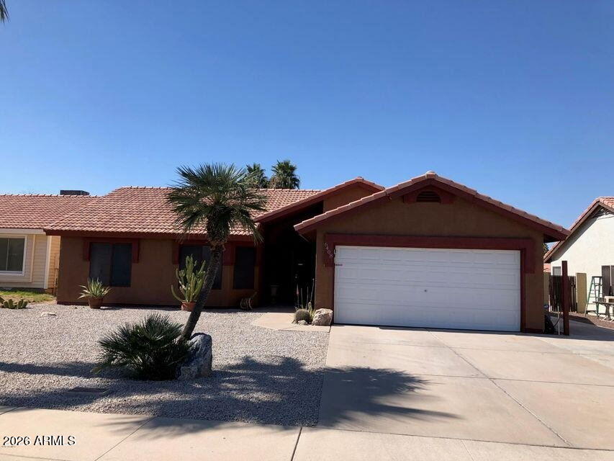
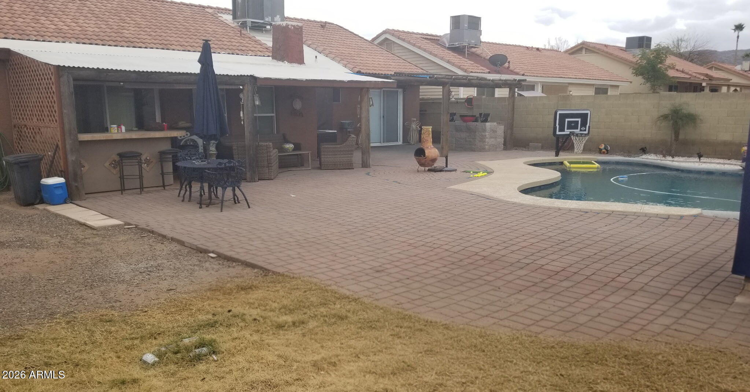

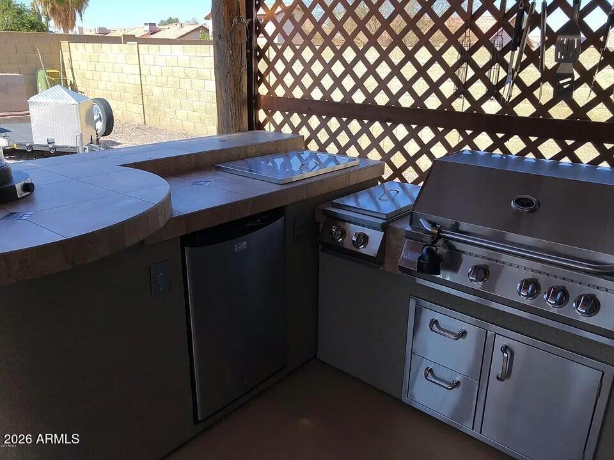
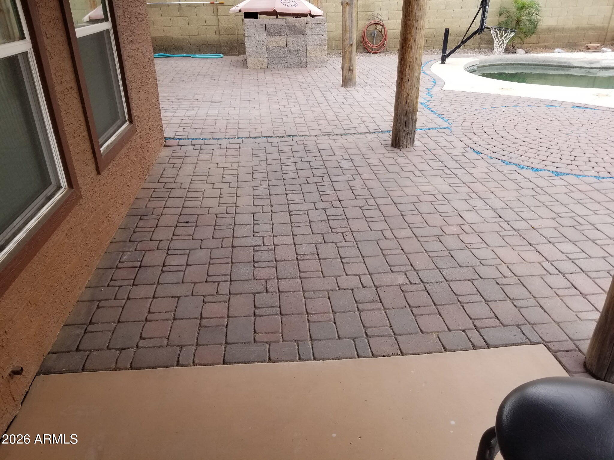
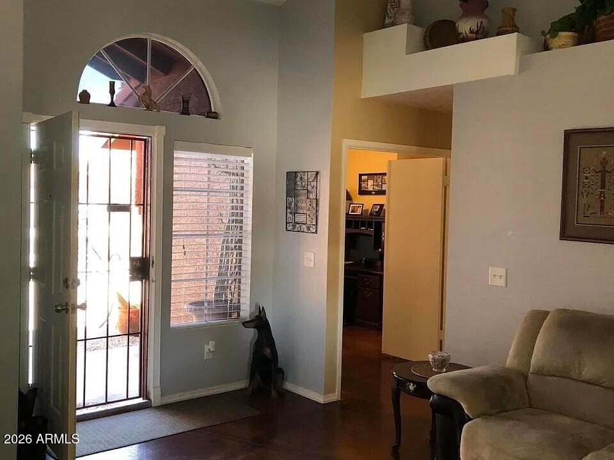
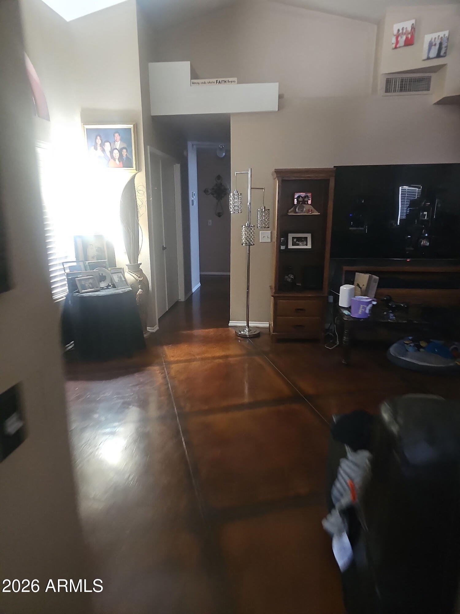
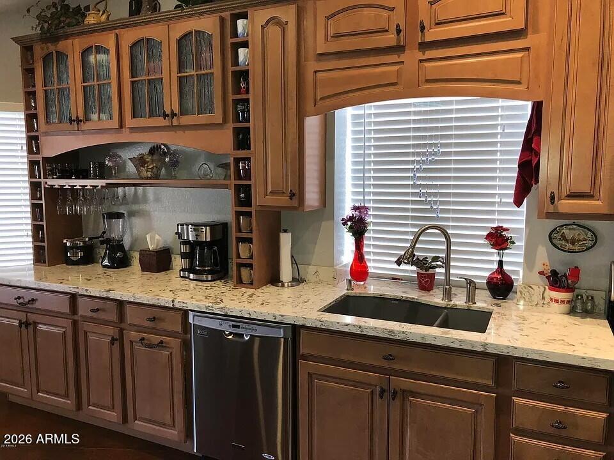
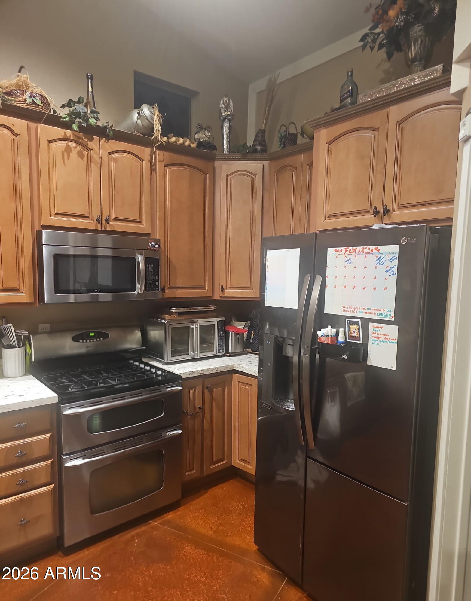
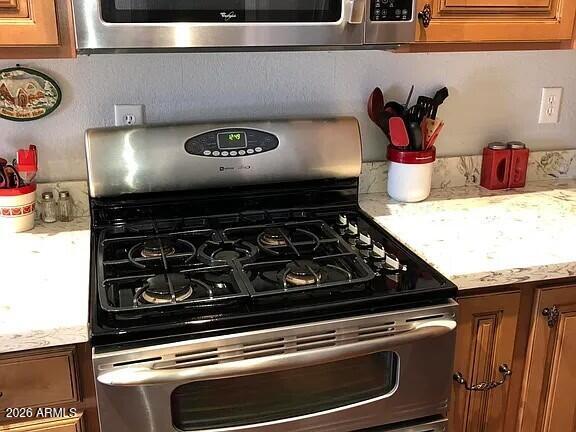

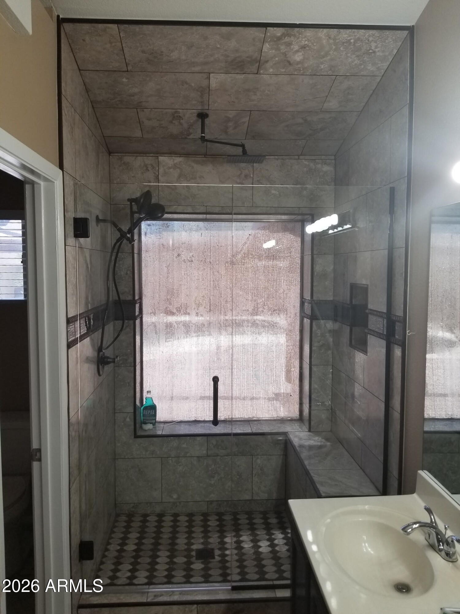

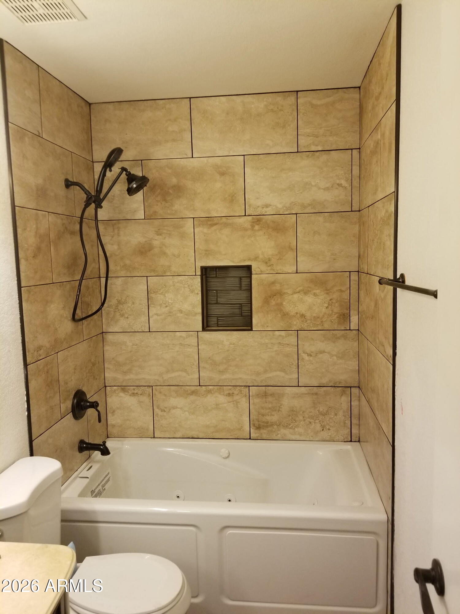
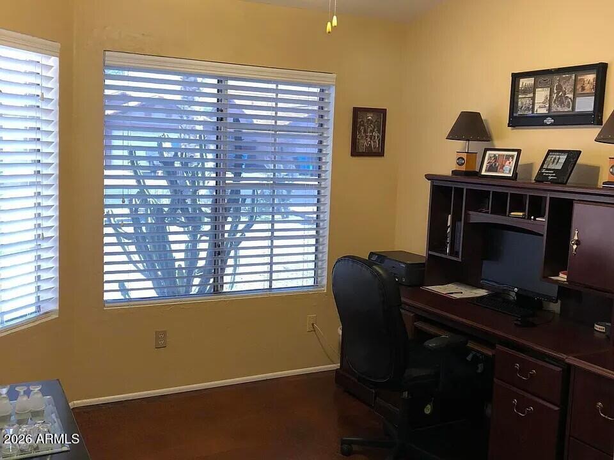
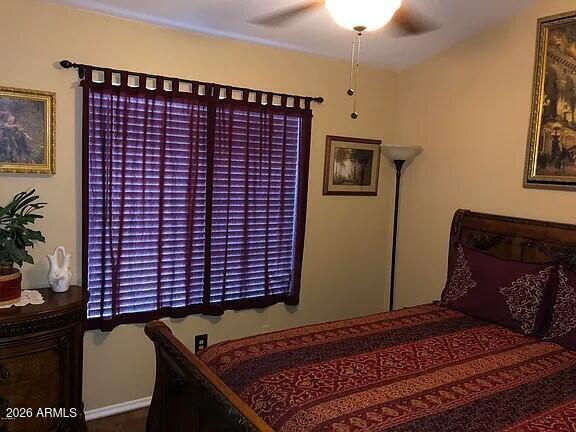
Welcome to your private Phoenix retreat! With $75,000 in thoughtful upgrades over the last 5-6 years, this nicely enhanced property blends comfort, style, and resort-style living in one sweet package. Bonus room/office off kitchen (300 sqft) is connected to central air and adds a great space to be used as you see fit. No HOA! No carpet, stained concrete flooring. Near shopping, entertainment, freeways, hiking, and more! Backyard retreat offers a pool and BBQ masters dream...and a gas stove in the kitchen adds to a chef's dream!

3
beds

2
baths

1,309 Sq.Ft. LIVING AREA

7,357 Sq.Ft. lot

Della Davis

Della Davis

Judy Huffman

Judy Huffman

Features & Amenities

Interior

  • total bedrooms3
  • Total bathrooms2
  • full bathrooms2
  • Laundry room Inside, Gas Dryer Hookup
  • Flooring Concrete
  • Fireplace Living Room
  • APPLIANCES Dryer, Washer, Refrigerator, Built-in Microwave, Dishwasher, Disposal, Gas Range, Gas Oven
  • other interior Features High Speed Internet, Granite Counters, Double Vanity, 9 Flat Ceilings, Vaulted Ceiling(s), Pantry, Full Bth Master Bdrm

Area & Lot

  • Status Sold
  • Date Sold May 27, 2026
  • Living Area1,309 Sq.Ft.
  • Lot Area7,357 Sq.Ft.
  • MLS® ID6988126
  • TypeResidential
  • YEAR BUILT1989
  • NeighborhoodPhoenix
  • Elementary SchoolT G Barr School
  • Middle SchoolT G Barr School
  • High SchoolSouth Mountain High School
  • School DistrictPhoenix Union High School District

Exterior

  • STORIES1
  • Garage Space2.0
  • water SourceCity Water
  • PoolVariable Speed Pump, Outdoor
  • roofComposition
  • lot featuresGravel/Stone Front, Gravel/Stone Back
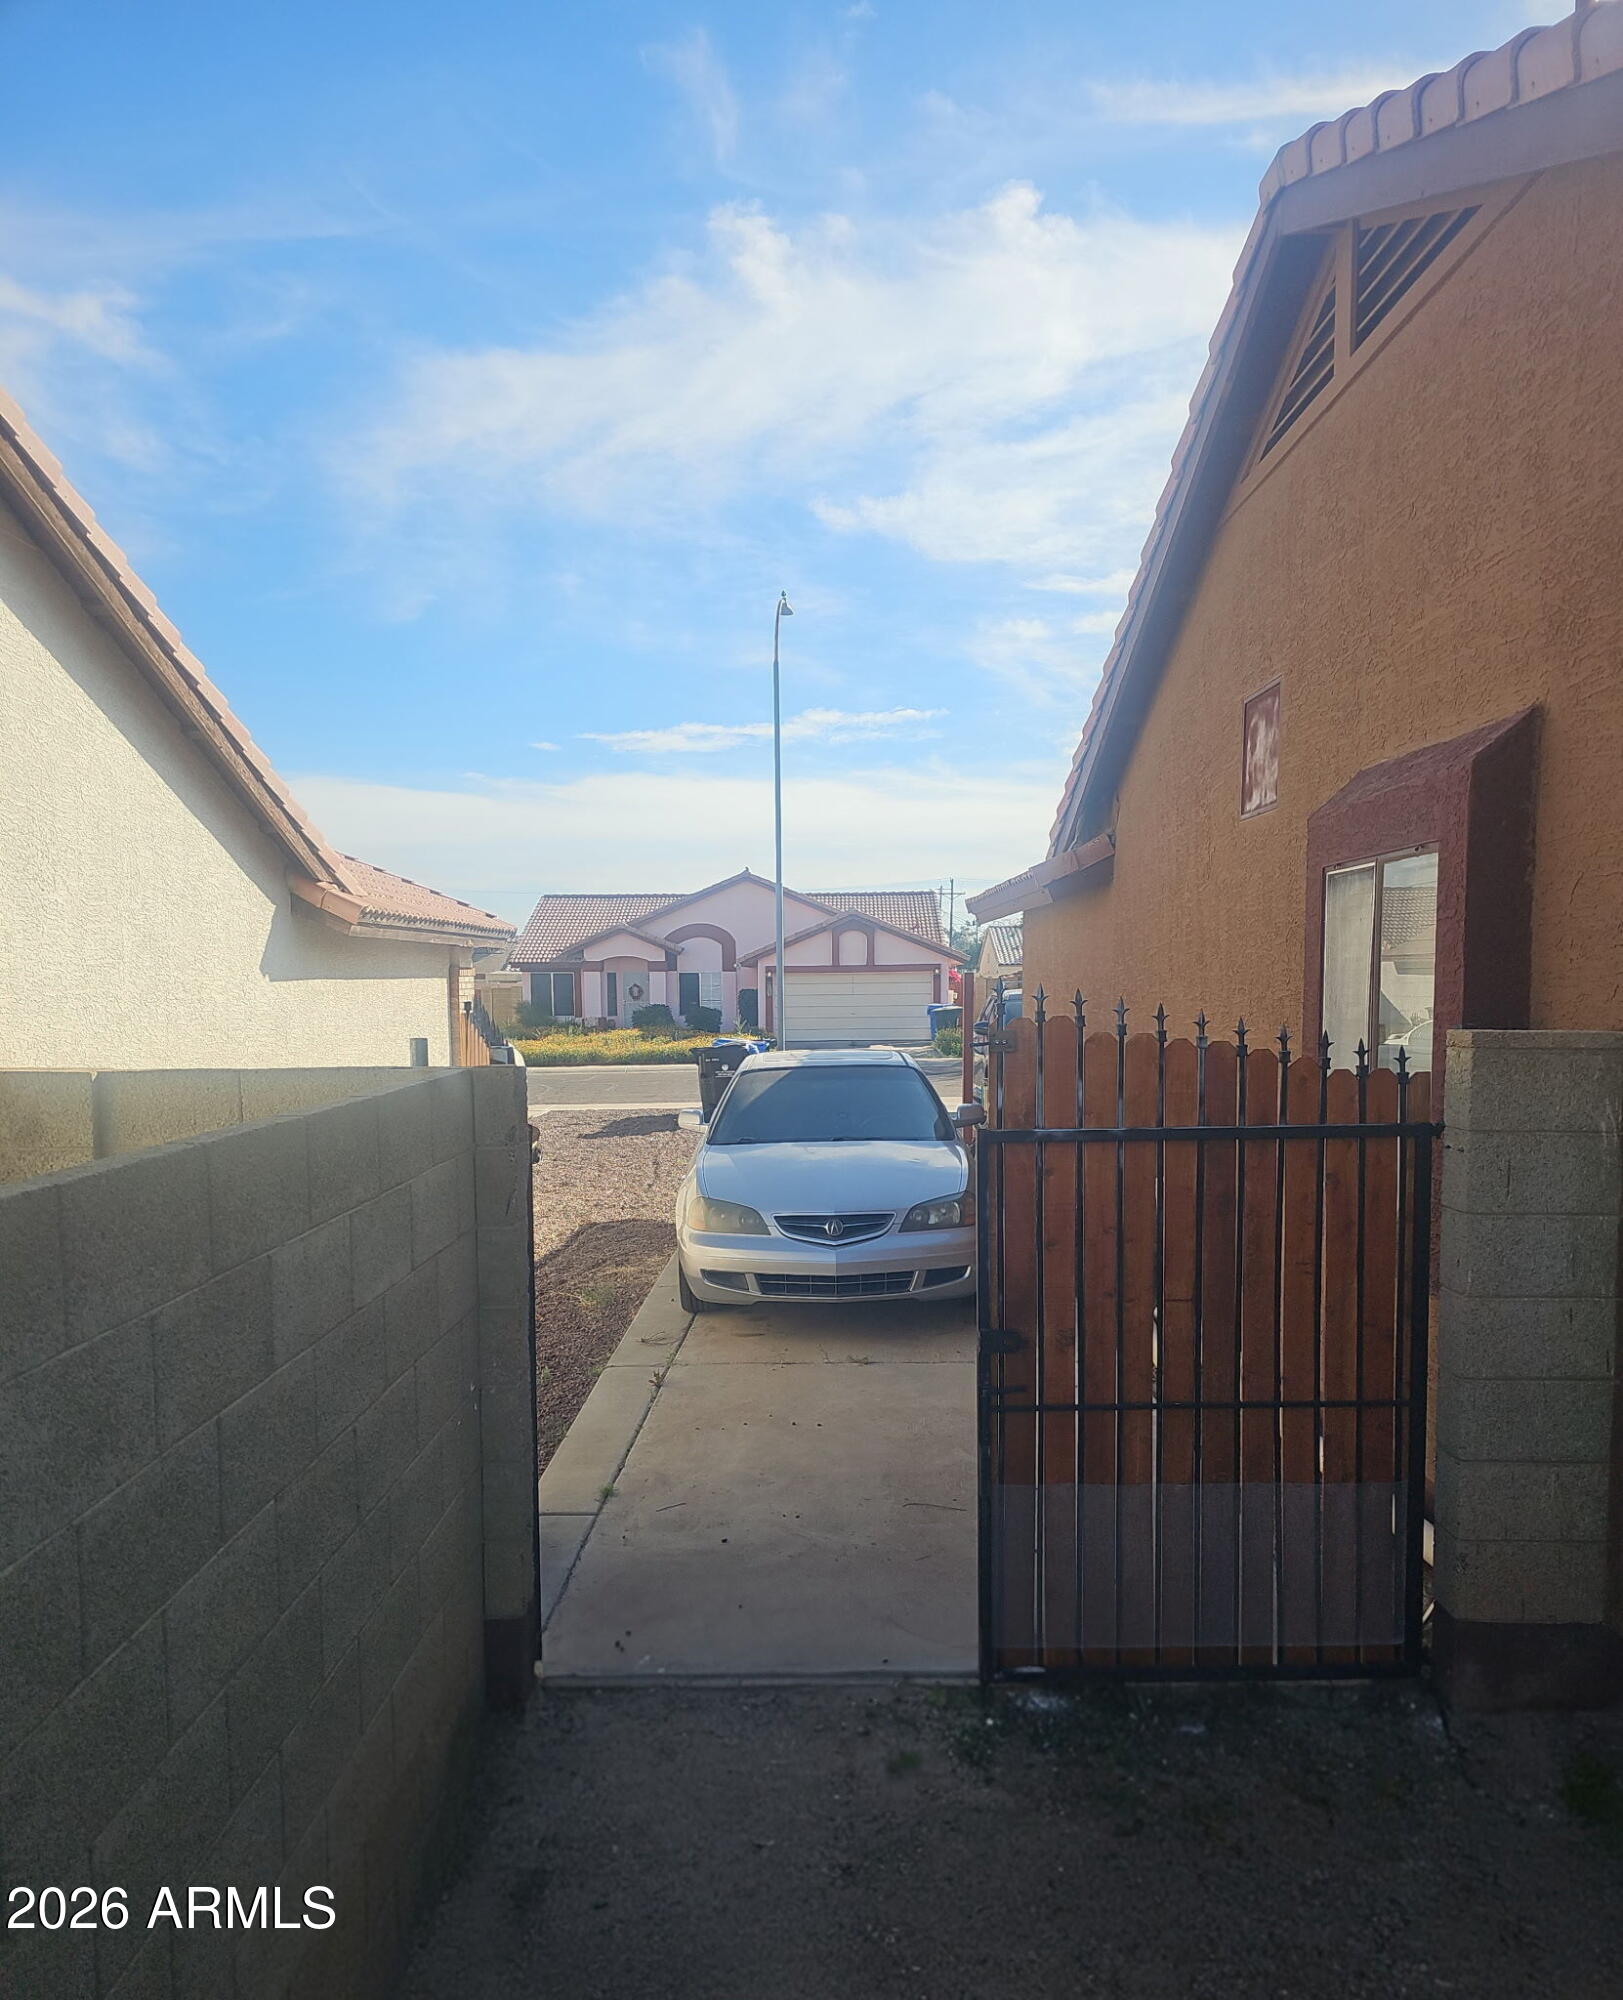

  • parkingRV Access/Parking, RV Gate, Direct Access
  • HEAT TYPEElectric
  • AIR CONDITIONINGCentral Air, Ceiling Fan(s)
  • sewerPublic Sewer
  • other exterior FeaturesStorage, Built-in Barbecue

Financial

  • Sales Price$408,000
  • Real Estate Tax $1,310/yr

Phoenix

Explore

Work With Us

We pride ourselves in providing personalized solutions that bring our clients closer to their dream properties and enhance their long-term wealth.

Follow Us on Instagram