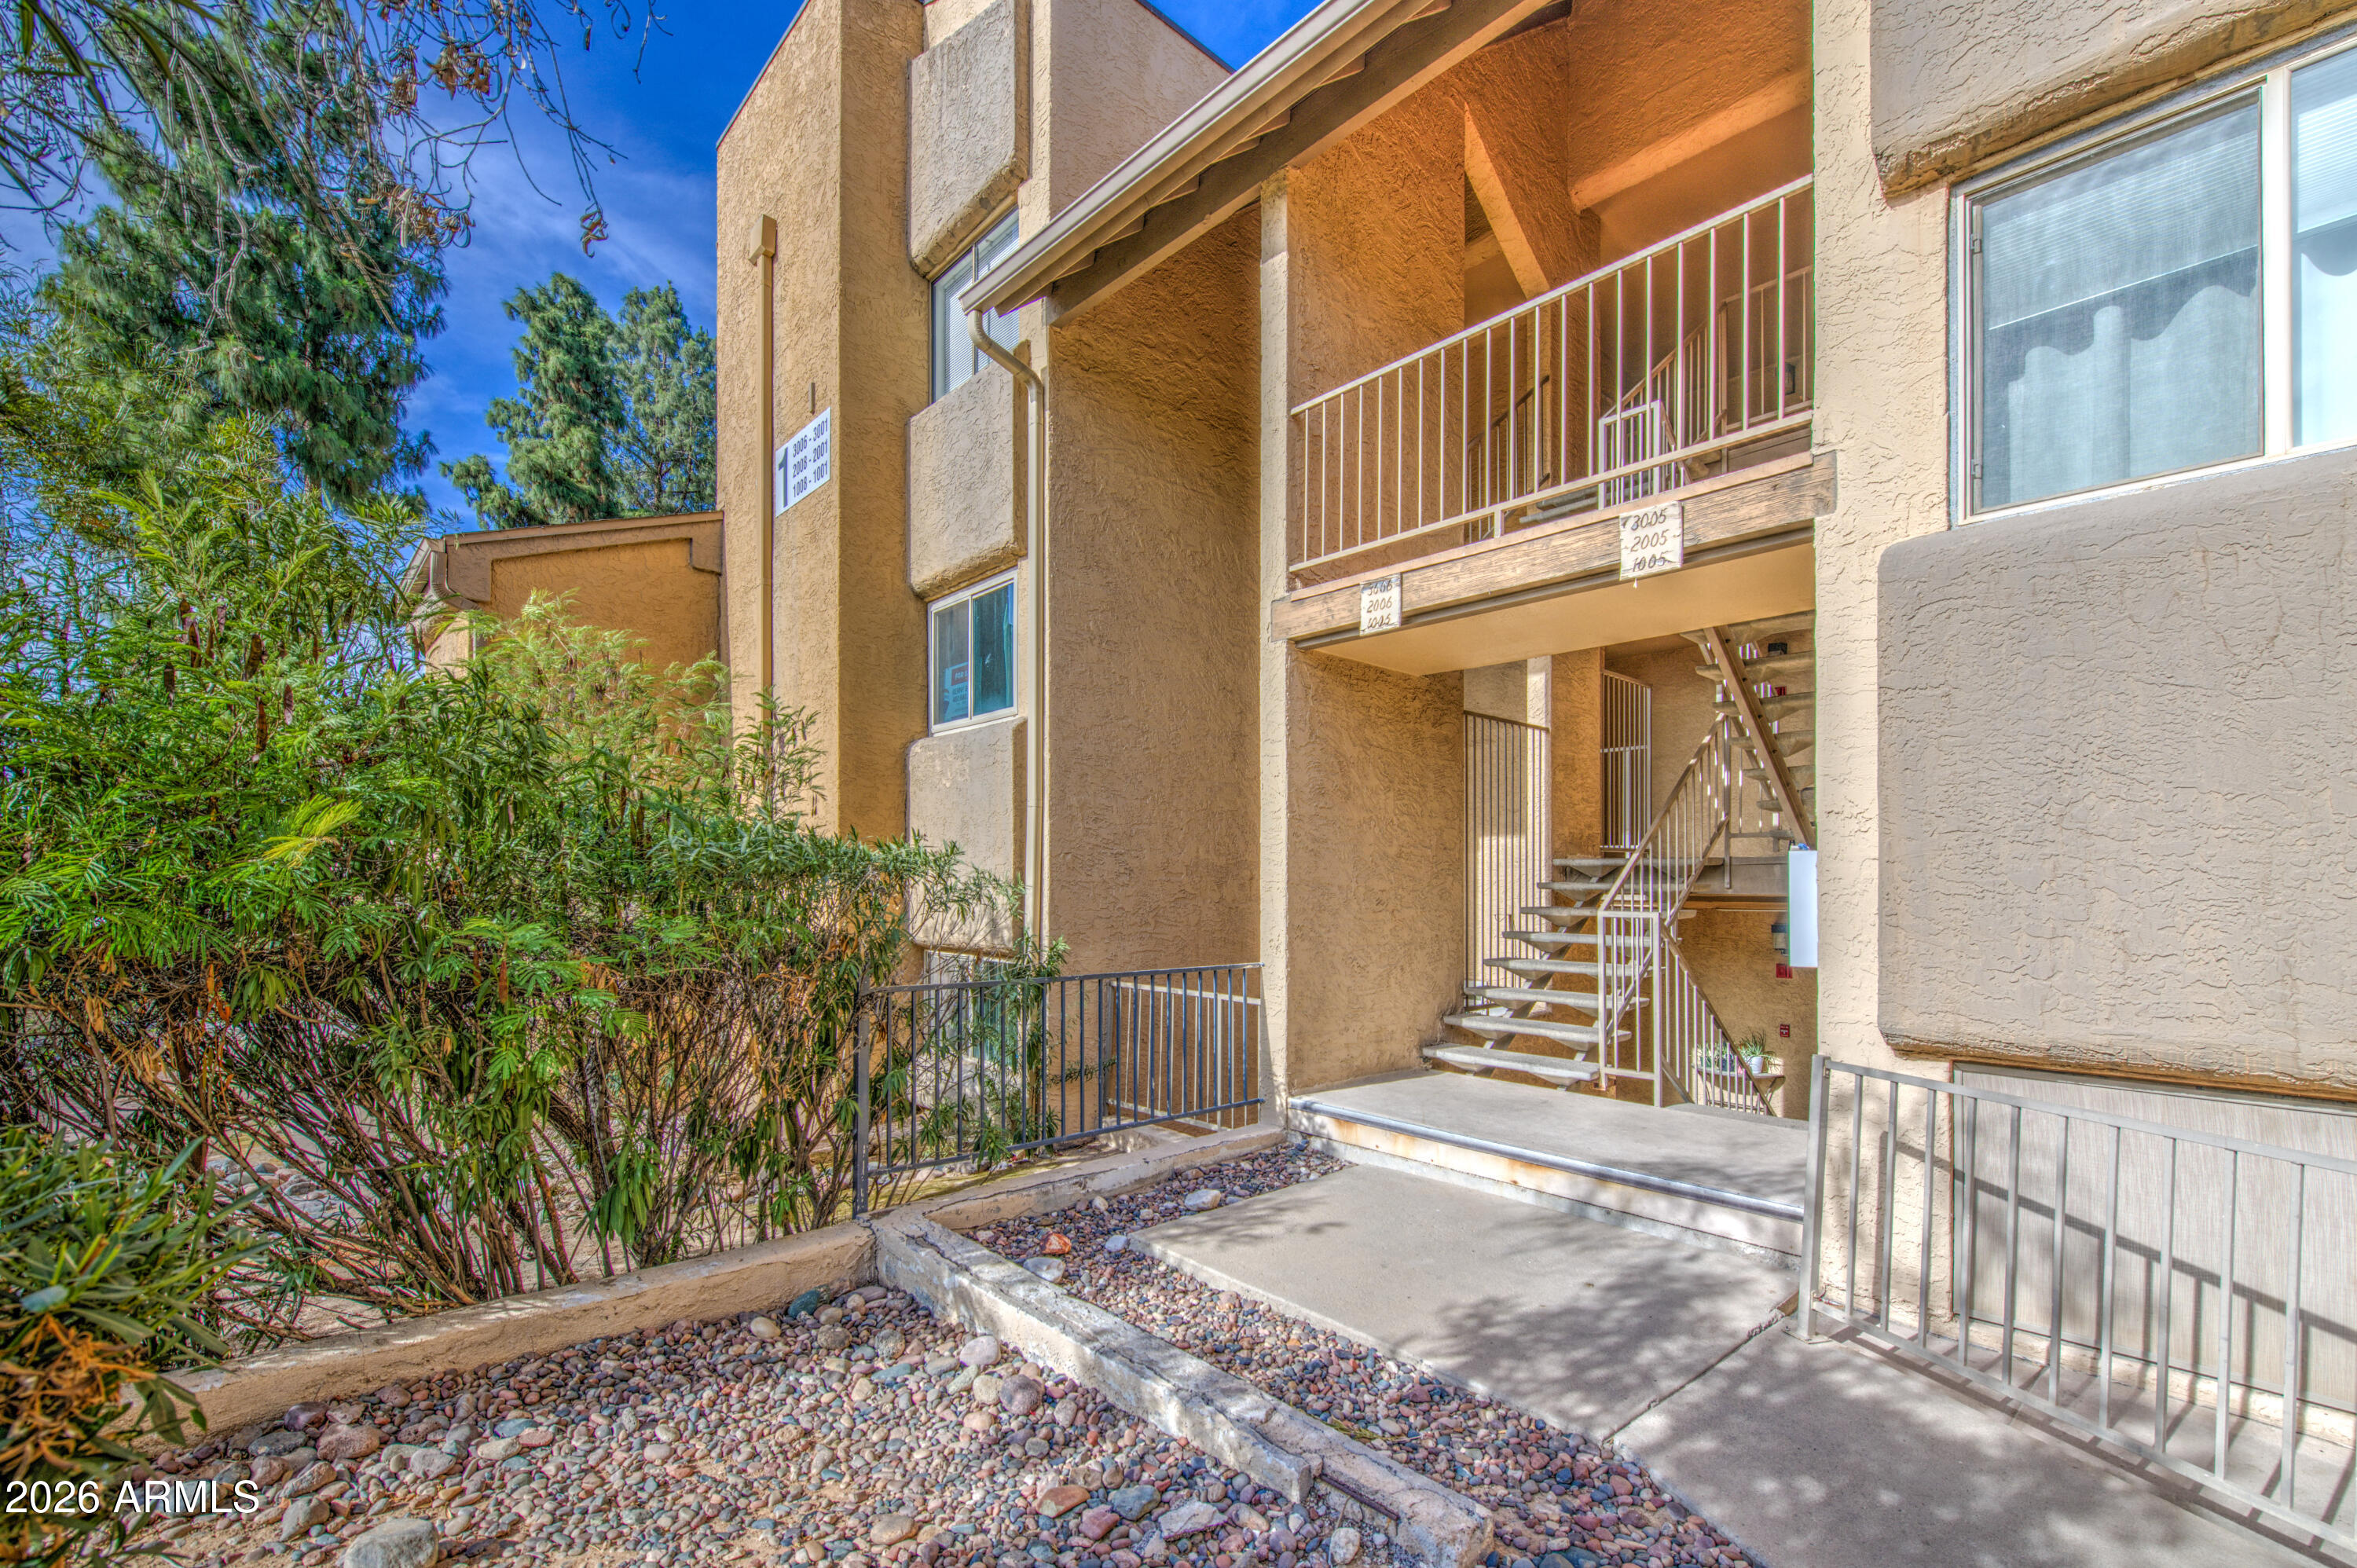
18811 N 19TH Avenue 2006
SEE ALL PHOTOS
18811 N 19TH Avenue 2006
Sold

18811 N 19TH Avenue 2006

18811 N 19TH Avenue 2006, Phoenix, AZ 85027

$174,000
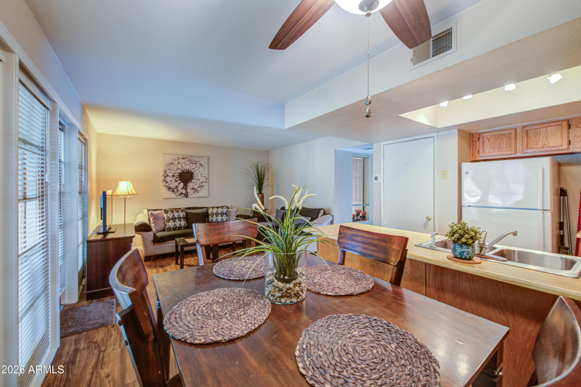
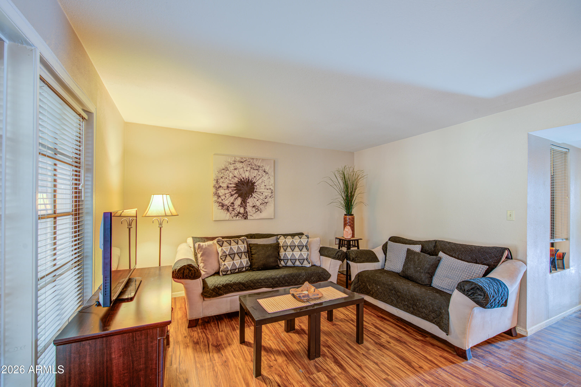
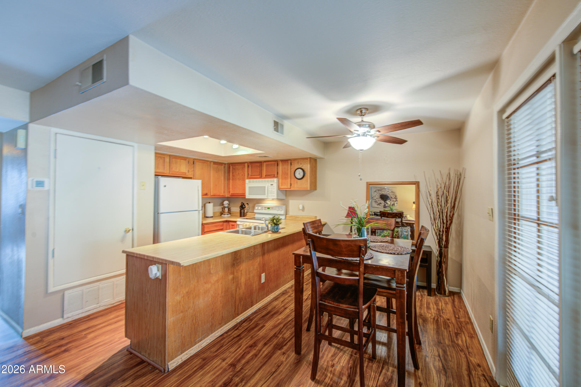
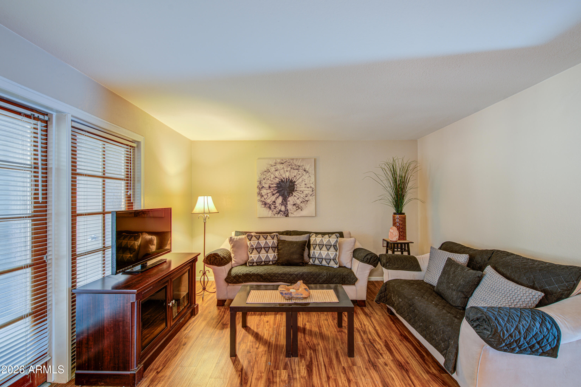
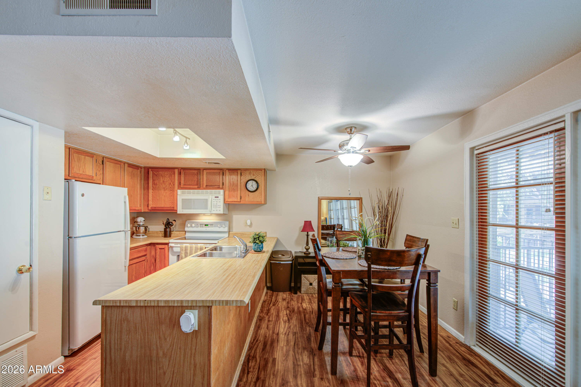
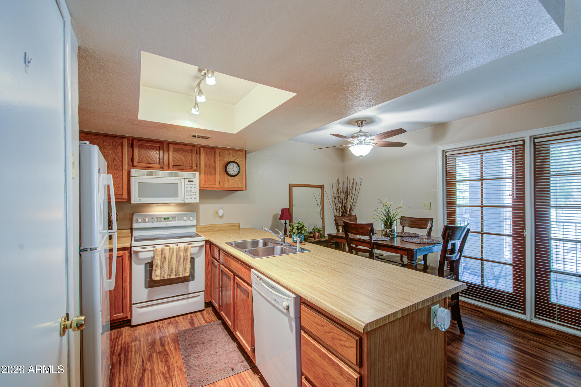
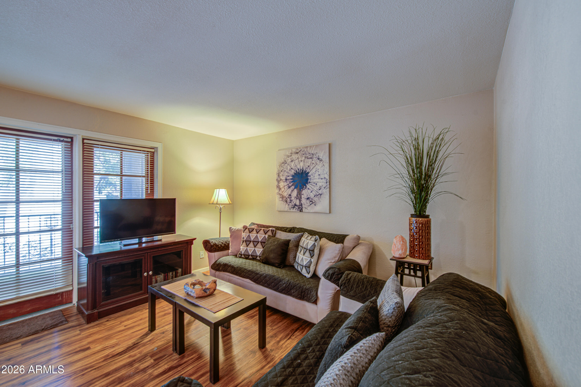
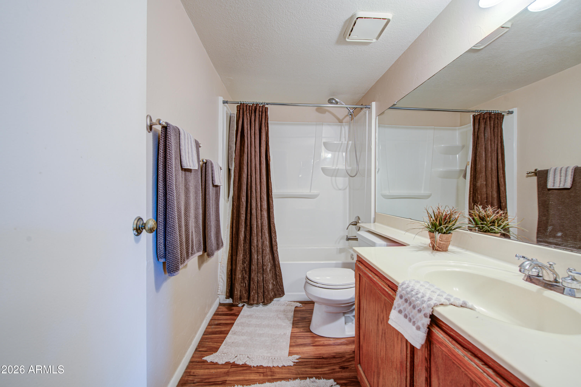
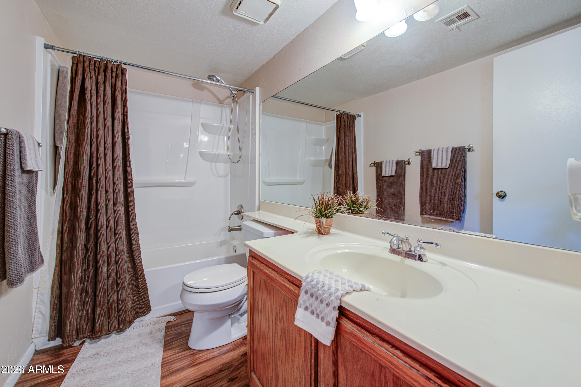
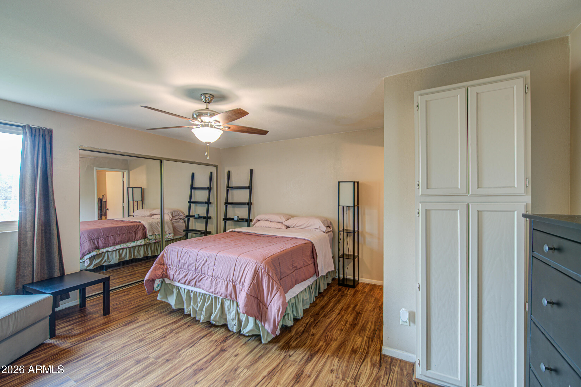
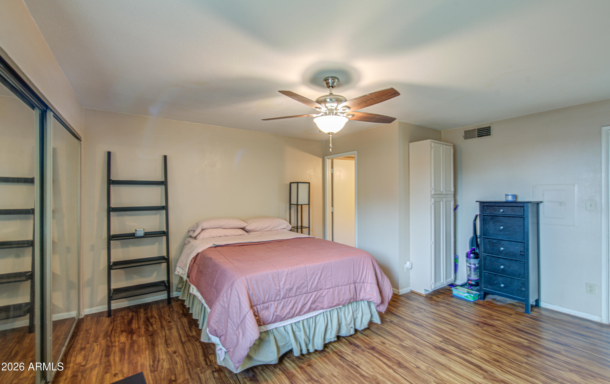
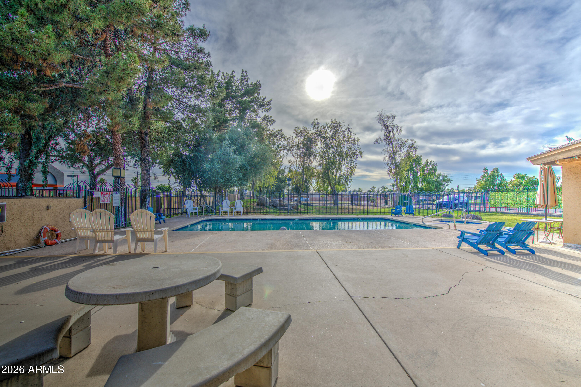
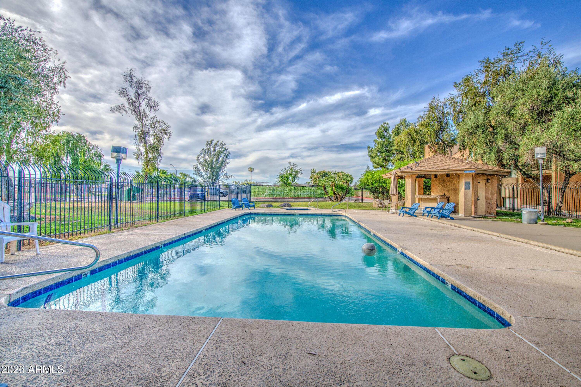
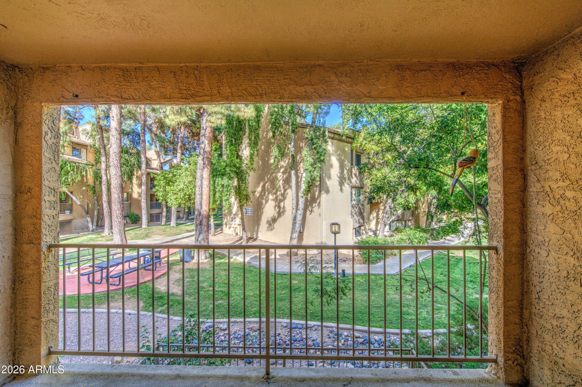
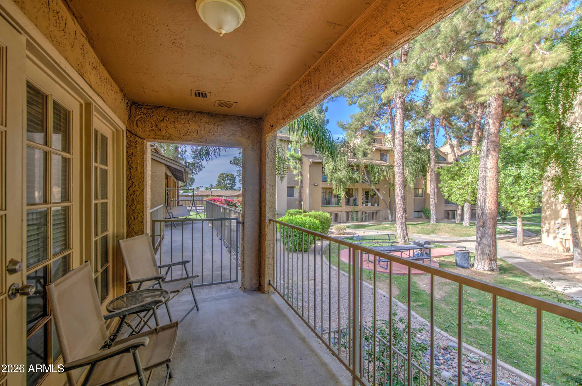
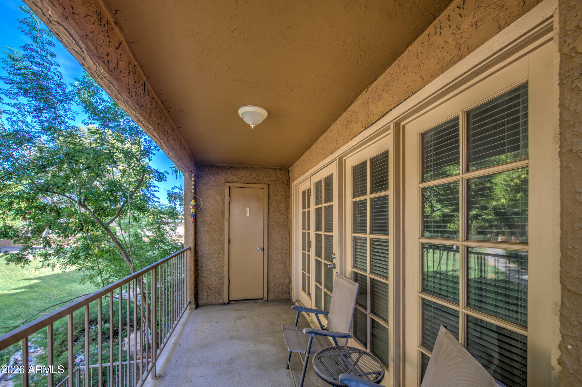
Come Over To This Absolutely Wonderful Home, With A NEW AIR CONDITIONER & Hot Water Nestled Perfectly Near The Community Pool In Highly Sought-After Hidden Shores Community. Upon Entering Notice Neutral Colors Throughout With Luxury Tile Like Vinyl Flooring, Ceiling Fans, Washer & Dryer Stay. Head Into This Spacious Living Area With Beautiful East Facing Windows For Indirect Daily Sun Light. Remodeled Kitchen Features A Full Appliance Package Including The Refrigerator & Built-In Microwave, Plenty Of Cabinet & Counter Space For The Chef In Your Family. Very Nice Size Master Suite & Bathroom With An Updated Shower Surround. Let's Go Out Back With Tranquil Views For Those Morning or Sunset Breaks. Come Over and Enjoy The Comfort In Design In This Awesome Home. All Furnishings May Be Include

1
bed

1
bath

749 Sq.Ft. LIVING AREA

576 Sq.Ft. lot

Judy Huffman

Judy Huffman

Features & Amenities

Interior

  • total bedrooms1
  • Total bathroom1
  • full bathroom1
  • Laundry room Inside
  • Flooring Vinyl
  • APPLIANCES Dryer, Washer, Refrigerator, Built-in Microwave, Dishwasher, Electric Range, Electric Oven
  • other interior Features Breakfast Bar, Full Bth Master Bdrm

Area & Lot

  • Status Sold
  • Date Sold July 17, 2026
  • Living Area749 Sq.Ft.
  • Lot Area576 Sq.Ft.
  • MLS® ID7016687
  • TypeCondo
  • YEAR BUILT1984
  • NeighborhoodPhoenix
  • Architecture StylesOther
  • Elementary SchoolConstitution Elementary School
  • Middle SchoolDeer Valley Middle School
  • High SchoolBarry Goldwater High School
  • School DistrictDeer Valley Unified District

Exterior

  • STORIES3
  • water SourceCity Water
  • roofComposition, Other
  • lot featuresNone
  • parkingAssigned, Common
  • HEAT TYPEForced Air, Electric
  • AIR CONDITIONINGCentral Air, Ceiling Fan(s)
  • sewerPublic Sewer
  • other exterior FeaturesBalcony

Financial

  • Sales Price$174,000
  • Real Estate Tax $344/yr
  • HOA $250/mo

Phoenix

Explore

Work With Us

We pride ourselves in providing personalized solutions that bring our clients closer to their dream properties and enhance their long-term wealth.

Follow Us on Instagram